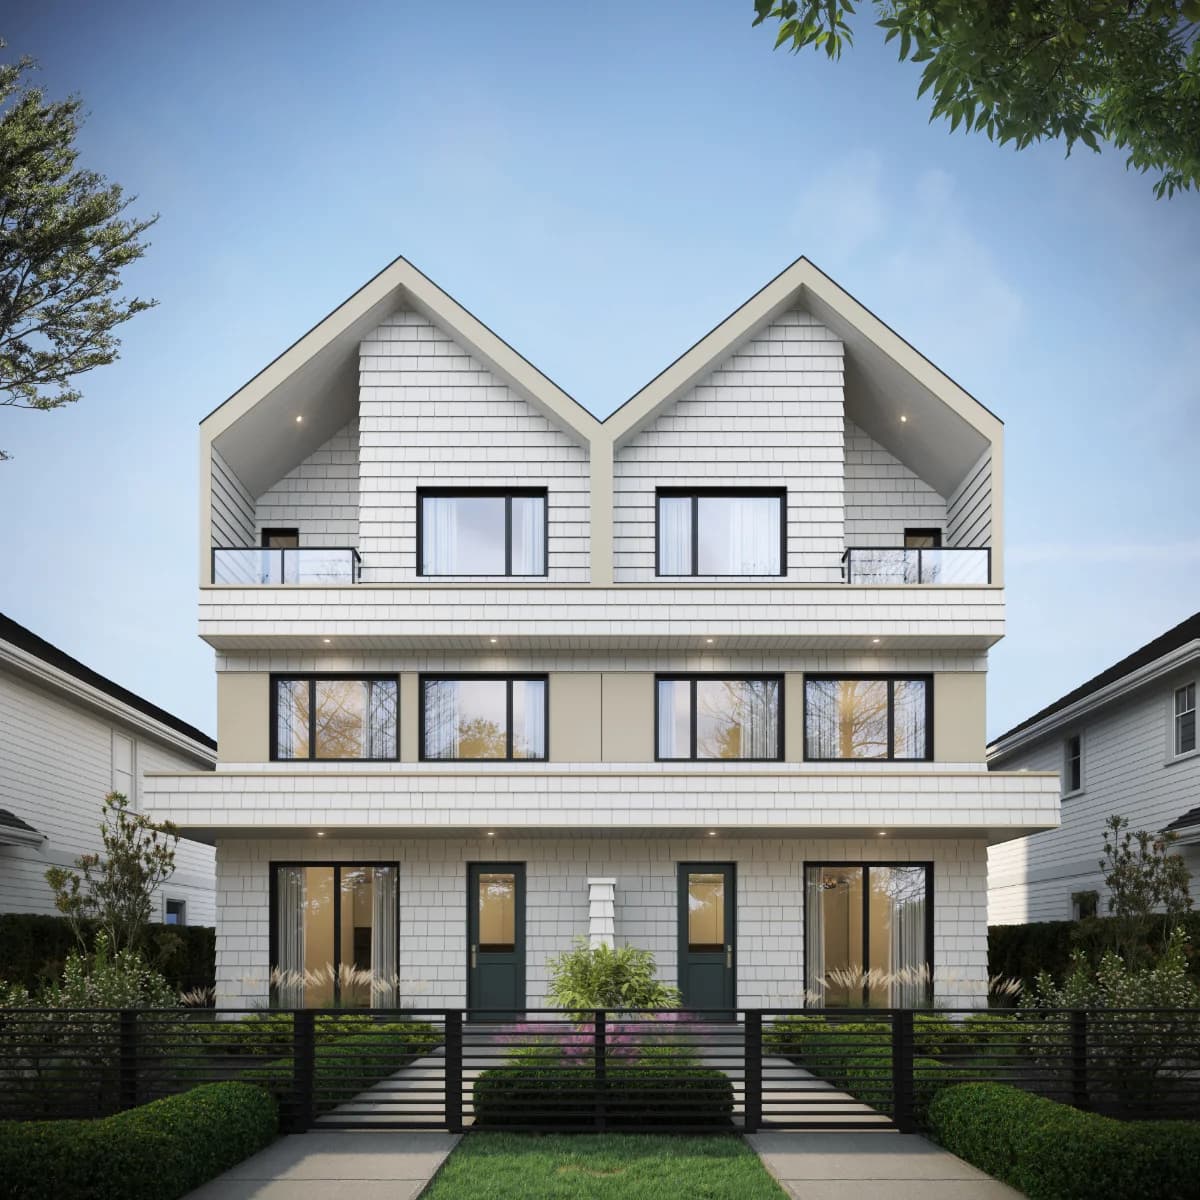

Four private residences with the space of a home and the ease of Brentwood.
- Residences
- 04
- Interior area
- 1,596 to 1,602 SF
- Pricing
- From $1,369,000
- Completion
- Move In Ready
01Overview
A More Considered Way of Living.

Welcome to The Rosser, an intimate collection of four private residences thoughtfully designed for modern life in Brentwood.
Spanning three beautifully considered levels, each home pairs refined contemporary interiors with the space and privacy rarely found this close to the heart of the city. 1600 SF, 3 beds + Flex with warm natural materials, custom millwork and an organic palette create interiors that feel sophisticated yet effortless, while expansive glazing draws natural light into the home and creates a seamless connection to the private outdoor spaces.
- Bedrooms
- 3 + Flex
- Plus home office
- Interior
- 1,600 SF
- Over three levels
- Outdoor
- 400 SF
- Private yard & patio
- Parking
- EV Garage
- Enclosed, 3 of 4 homes
02Gallery
Warm, natural, effortless.
Custom millwork, an organic palette and expansive glazing that draws natural light into every level.
Artist's renderings. Exterior rendering to come.
03Residences
Four homes, three levels each
Three bedrooms plus a flexible office or home office provide room to grow, work and unwind. A private upper-level suite offers a peaceful escape with its own ensuite, walk-in wardrobe and flex space, while thoughtfully planned secondary bedrooms, generous storage and beautifully finished bathrooms make everyday living effortless.
Residence 1
1-1458 Rosser Avenue
3 Bedrooms + Flex · 2.5 Baths · EV garage · 400 SF yard & patio
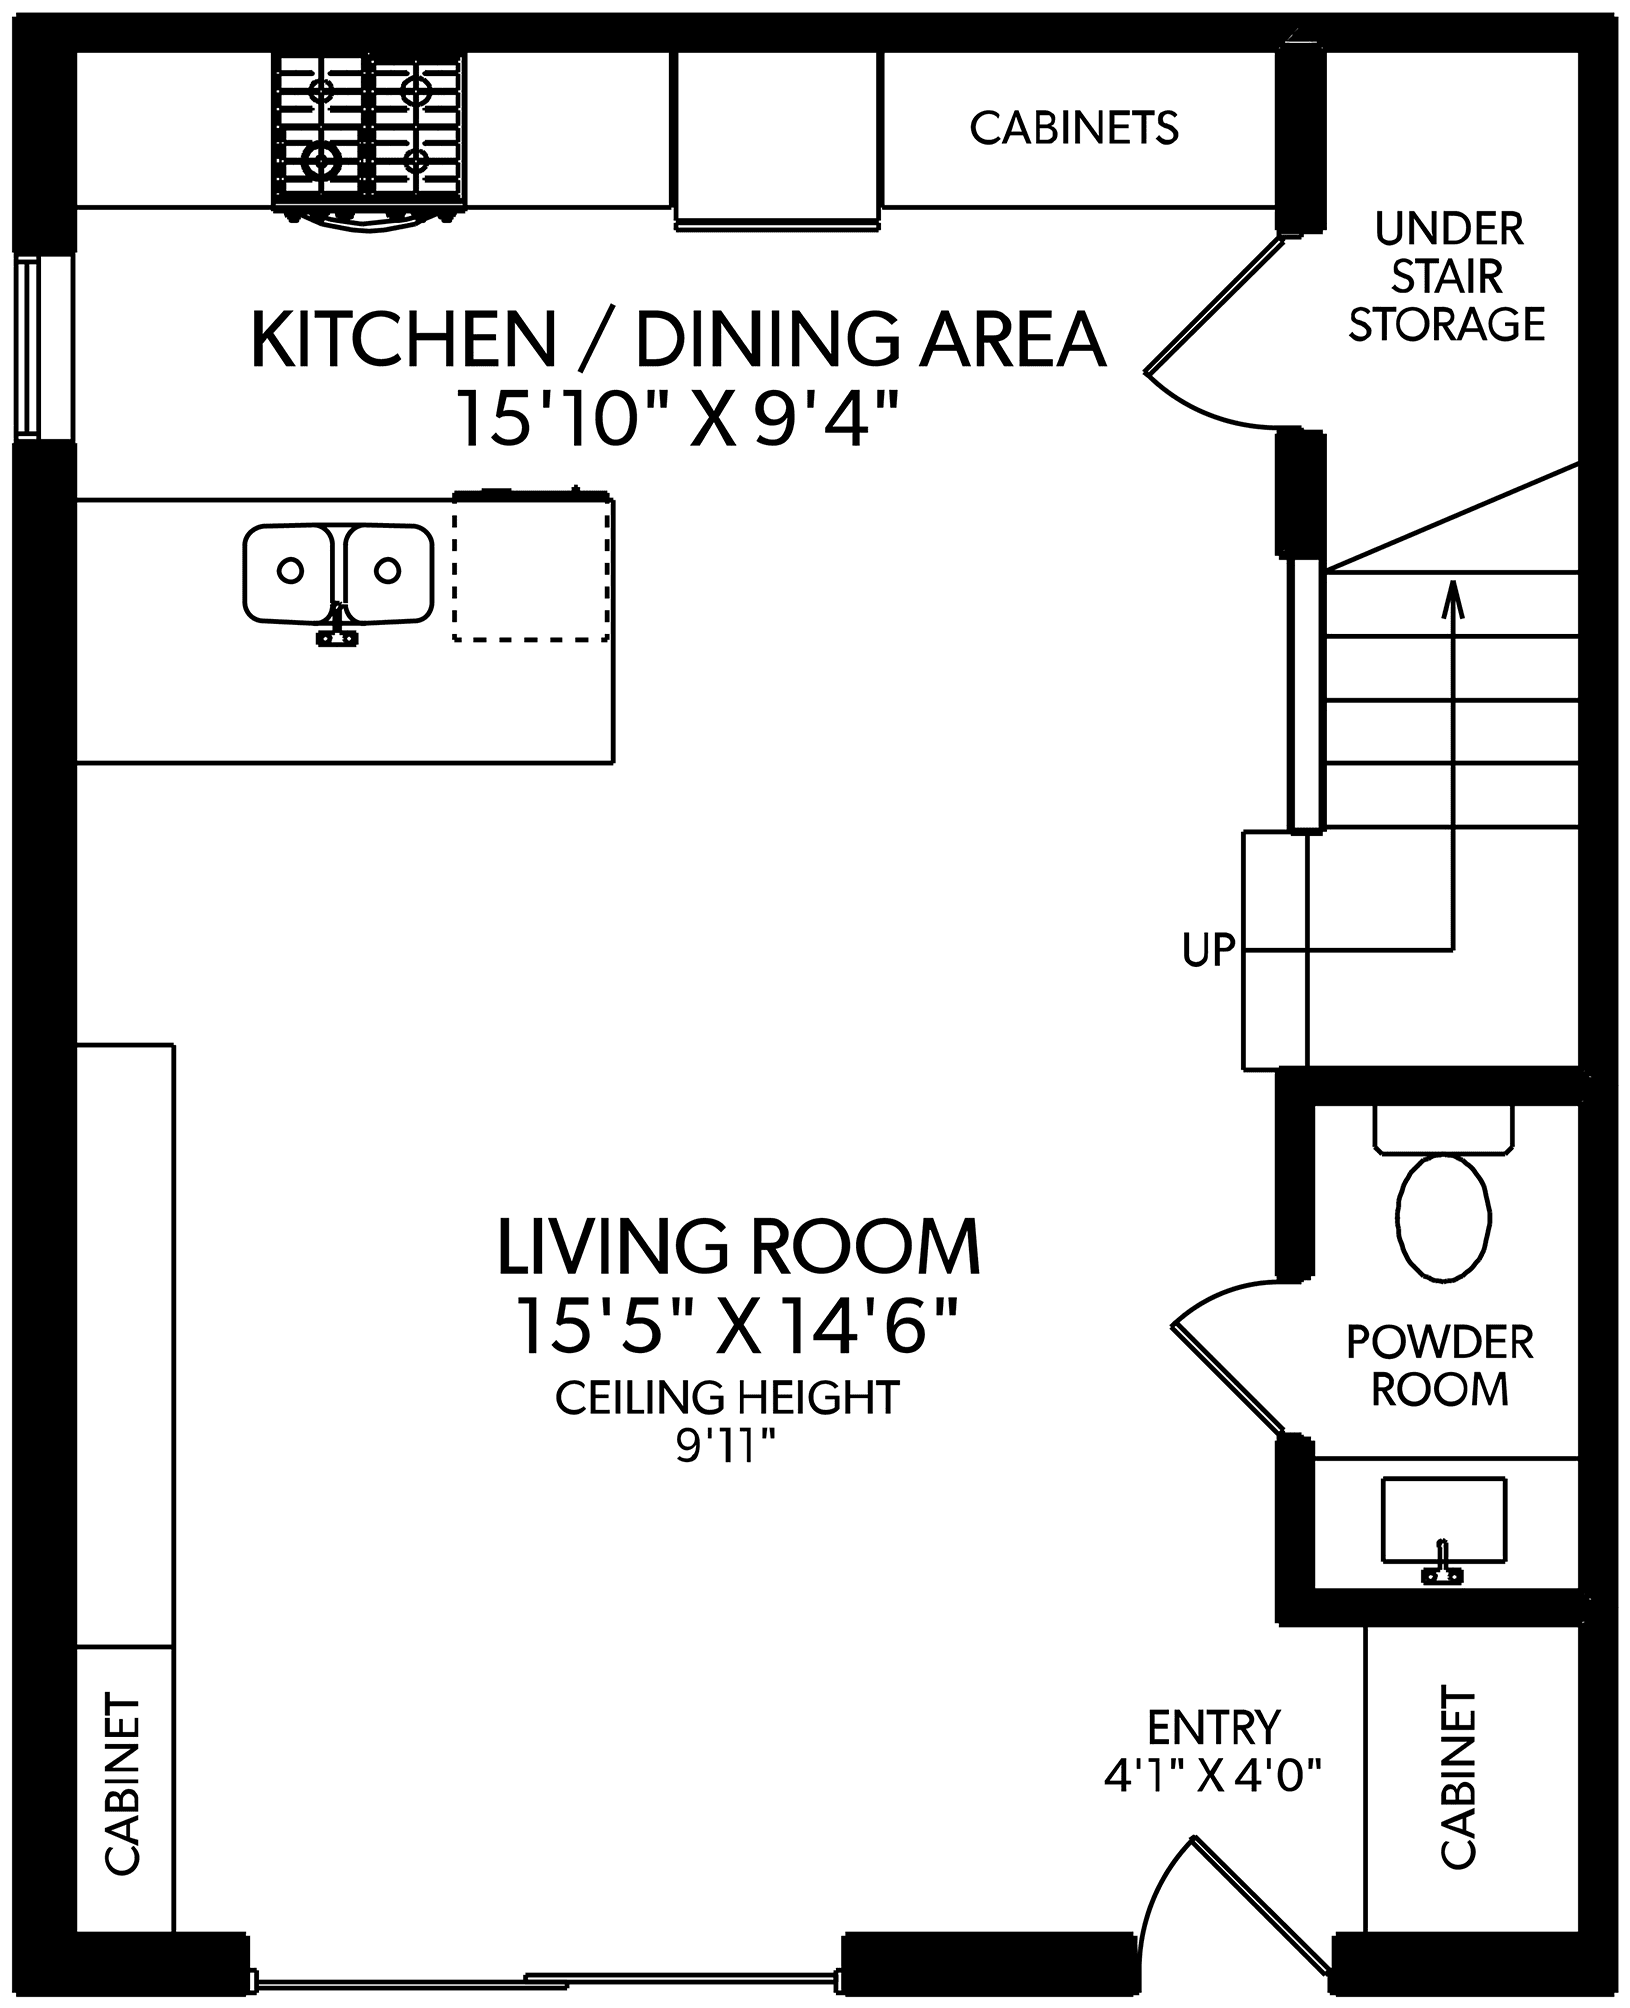
Not to scale. Plans are not suitable for construction purposes. Dimensions are approximate. Please check to verify measurements if important.
04Features & Finishes
Considered in every detail
At the centre of each residence is an open-concept living space designed for gathering. A beautifully appointed kitchen features Dekton and Silestone Counters, panelled appliances, SMEG Italian Range, full-height cabinetry, integrated storage/pantry and generous island perfect for entertaining. The adjoining living and dining spaces extend toward the outdoors, creating a home equally suited to quiet mornings and evenings with friends.
Kitchen
- Dekton and Silestone counters
- Panelled appliances
- SMEG Italian range
- Full-height cabinetry
- Integrated storage and pantry
- Generous island for entertaining
Interiors
- Warm natural materials and an organic palette
- Shinnoki custom millwork
- Heated Nu-Heat flooring (primary ensuite)
- Expansive glazing with a connection to private outdoor space
- Open-concept living and dining
- Beautifully finished bathrooms
Comfort
- Approx. 1,600 SF over three levels
- Three bedrooms plus flex or home office
- Private upper-level suite with ensuite, walk-in wardrobe and flex space
- 400 to 500 SF of private outdoor space
- Private balcony off the upper suite
- Smart thermostats
- CCTV security cameras
- 12’ garage ceilings
Parking & Storage
- Private enclosed garages with EV charging (3 of 4 homes)
- 500 SF crawl spaces ideal for storage
- Under-stair storage
- In-suite laundry
05Location
Intimately Brentwood
All of this is set within one of Burnaby's most connected neighbourhoods, walking distance to Brentwood shopping, Whole Foods, dining, Skytrain, parks and everyday conveniences.
Beyond the interiors, every residence includes something increasingly rare in Brentwood: 400 SF private yard and patio, an enclosed EV-ready garage and more than 500 square feet of dedicated crawl space storage.
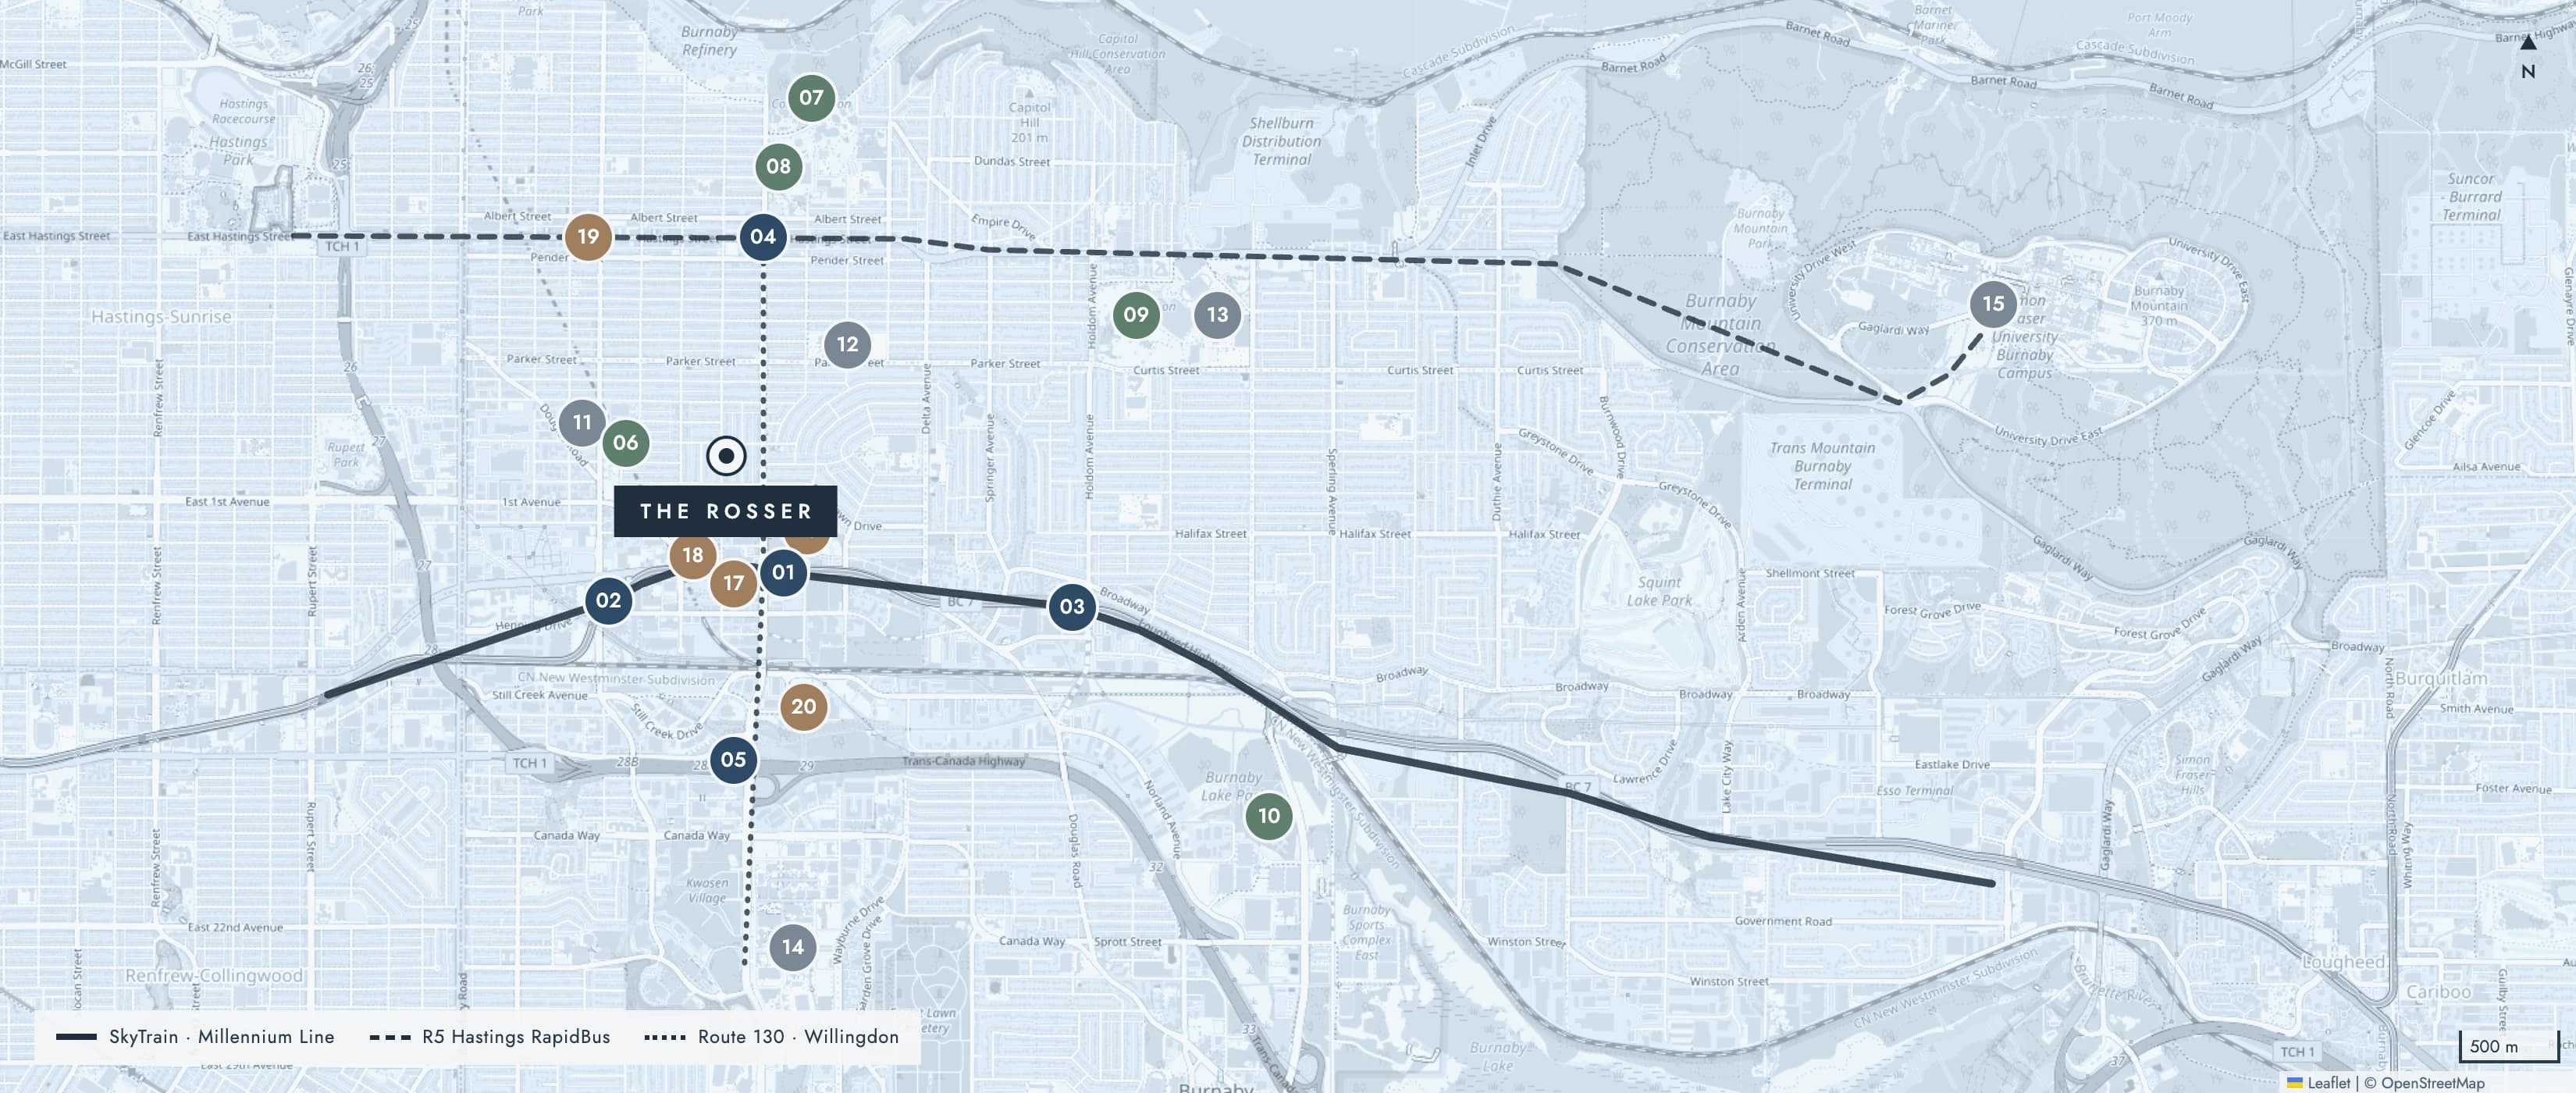
Transit
- 01Brentwood Town Centre Stn10 min walk
- 02Gilmore Station14 min walk
- 03Holdom Station5 min drive
- 04R5 Hastings RapidBus14 min walk
- 05Highway 1, Exit 295 min drive
Parks & Recreation
- 06Willingdon Heights Park5 min walk
- 07Confederation Park
- 08Eileen Dailly Leisure Pool
- 09Kensington Park & Pitch + Putt
- 10Burnaby Lake Regional Park
Schools
- 11Kitchener Elementary9 min walk
- 12Alpha Secondary11 min walk
- 13Burnaby North Secondary
- 14BCIT Burnaby Campus
- 15SFU Burnaby Campus
Shopping & Dining
- 16The Amazing Brentwood8 min walk
- 17Whole Foods Market8 min walk
- 18Save-On-Foods, Madison Centre7 min walk
- 19The Heights on Hastings
- 20Costco Burnaby
Map data © OpenStreetMap contributors. Walk and drive times are approximate.
06Team
Built and represented
Builder

Pragati Construction has provided construction and renovation services across the Lower Mainland and Greater Vancouver since 2000, from project management and land development through design and build.
- Phone
- 604.562.9680
Sales & Marketing


As one of Greater Vancouver's top performing real estate teams. The Dinani Group focuses on creating a culture of excellence through each step of the sales and marketing process to ultimately ensure that the projects they represent cultivate a high level of interest. Working with developers to bring residential projects to market that meet the growing needs of purchasers both local and international.
- Listing agent
- Adil Dinani
- Direct
- 1.604.771.3495
- Brokerage
- Royal LePage West
Interior Design

Golnaz Afkhami & Renocon
Founded by creative director Golnaz Afkhami in 2007, Renocon Design Centre brings interior design, curated materials and specialty trades together under one roof in Vancouver.
- Phone
- 604.736.6410
07Register